Origins
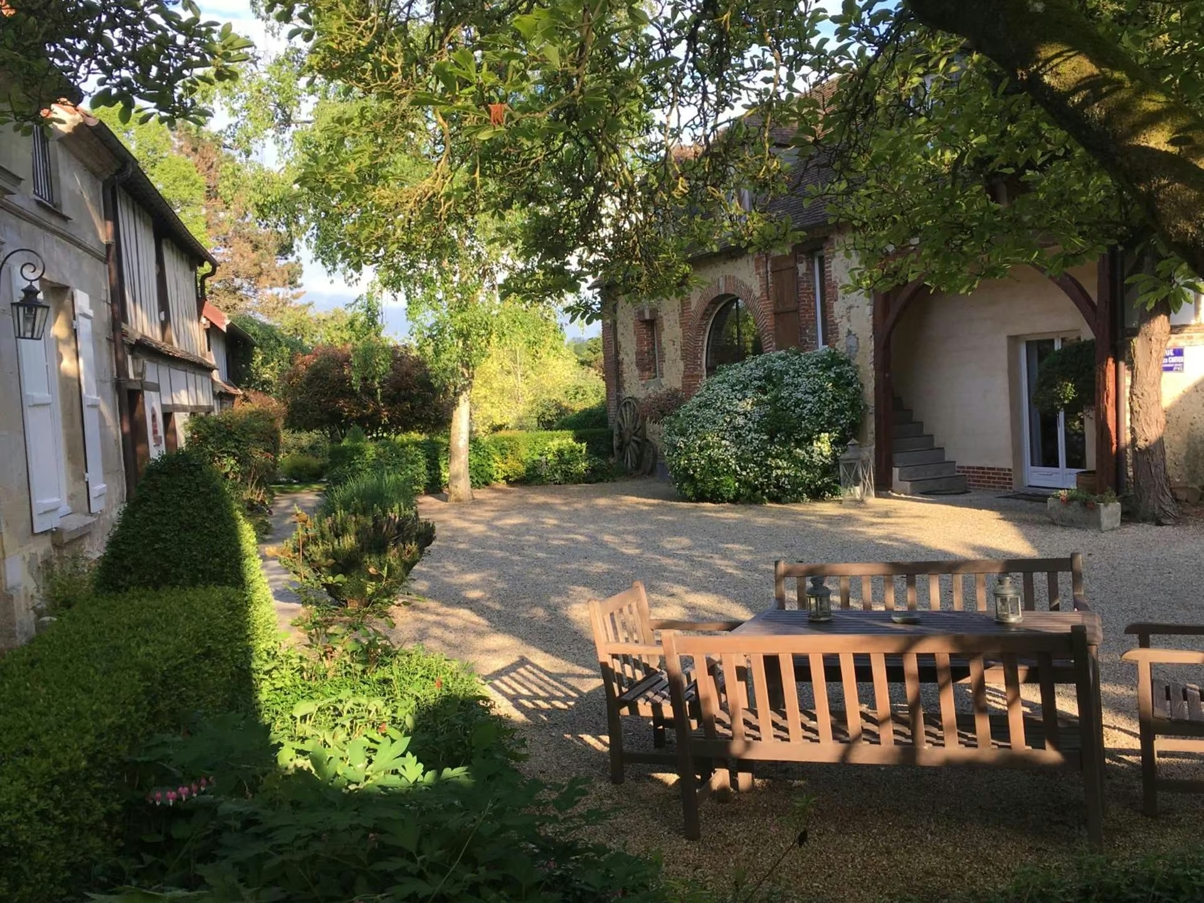
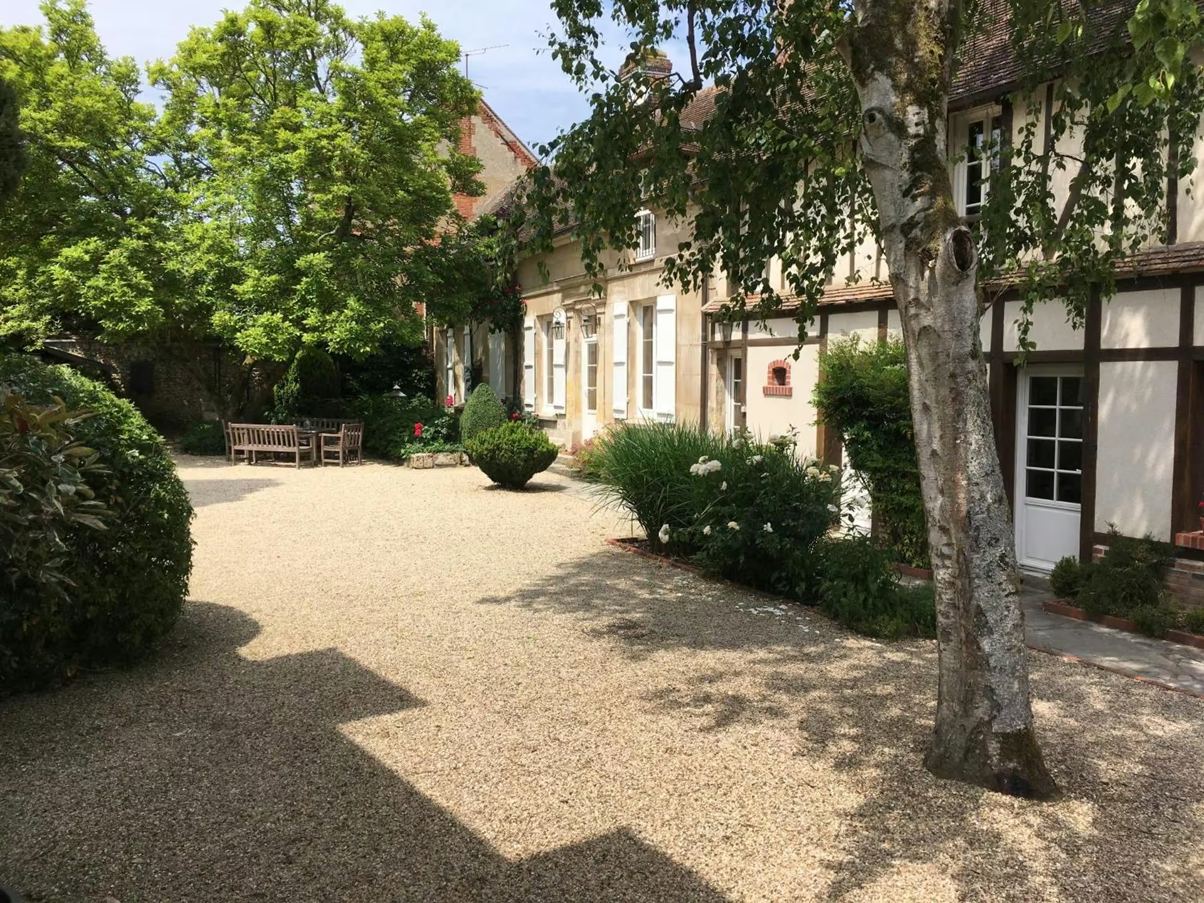
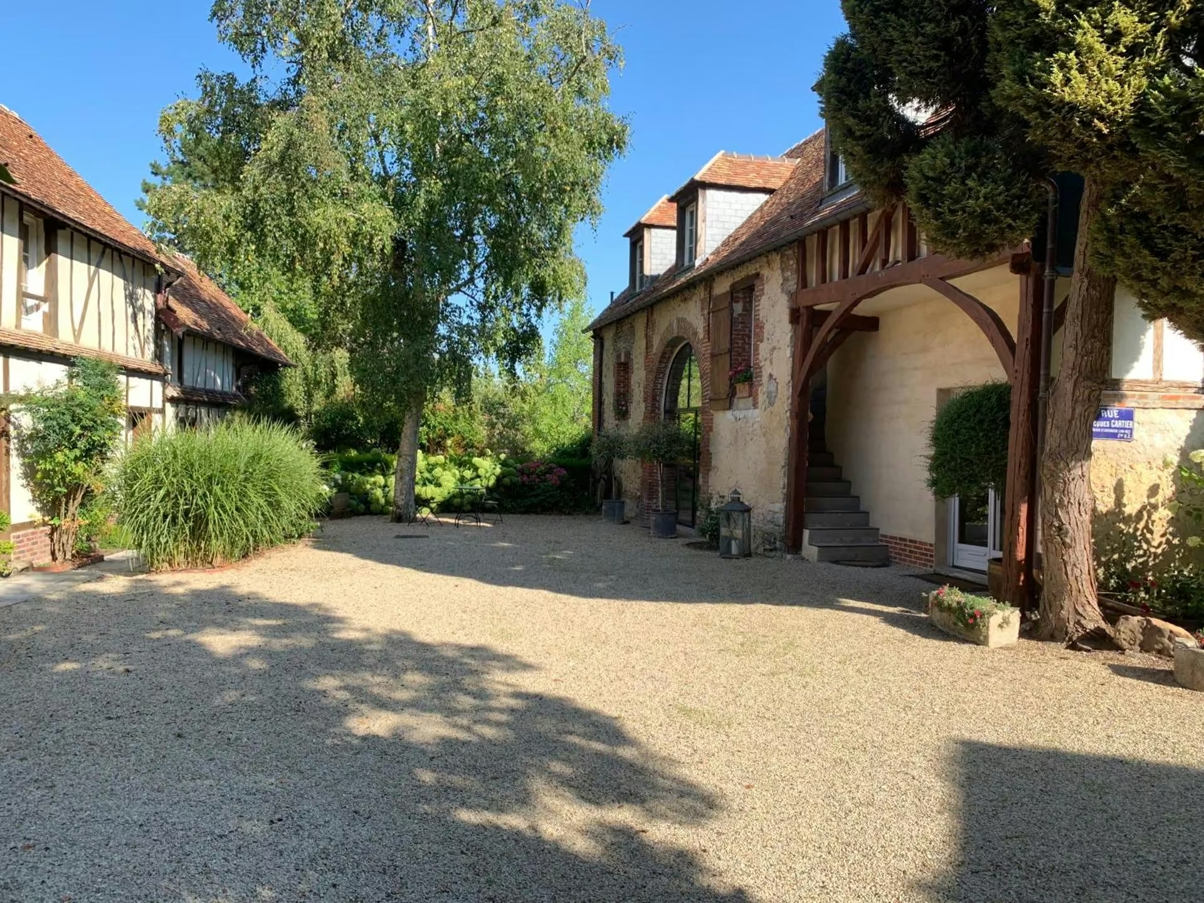
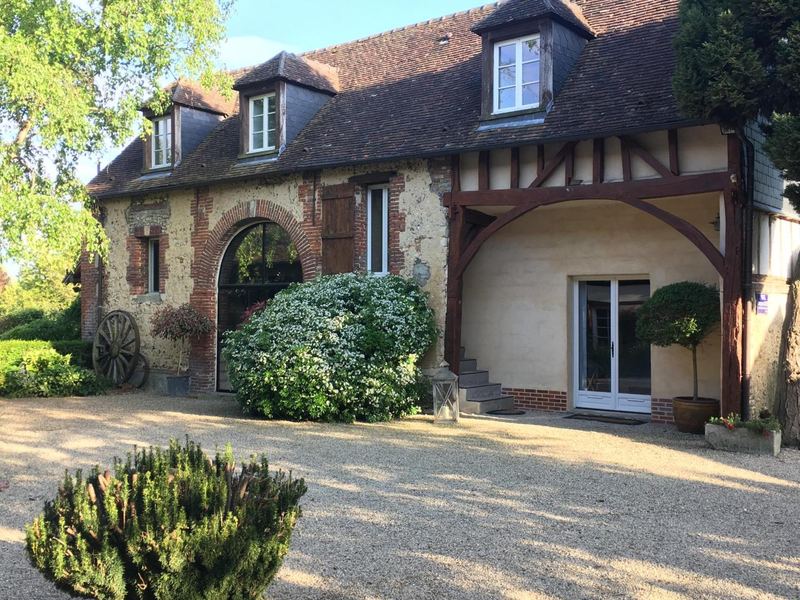
The property dates back to the 18th century. Until the 1950s, Le Puits d'Angle was a small working farm, typical of the Vexin plateau: a longhouse holding the living quarters, stable, pigsty and granary, a barn, and a large plot enclosed by brick and stone walls. The name, so the story goes, comes from the well (puits) that stood at the corner (angle) of the courtyard — the same L-shaped plan around a gravel yard can be seen in many farms of the village.
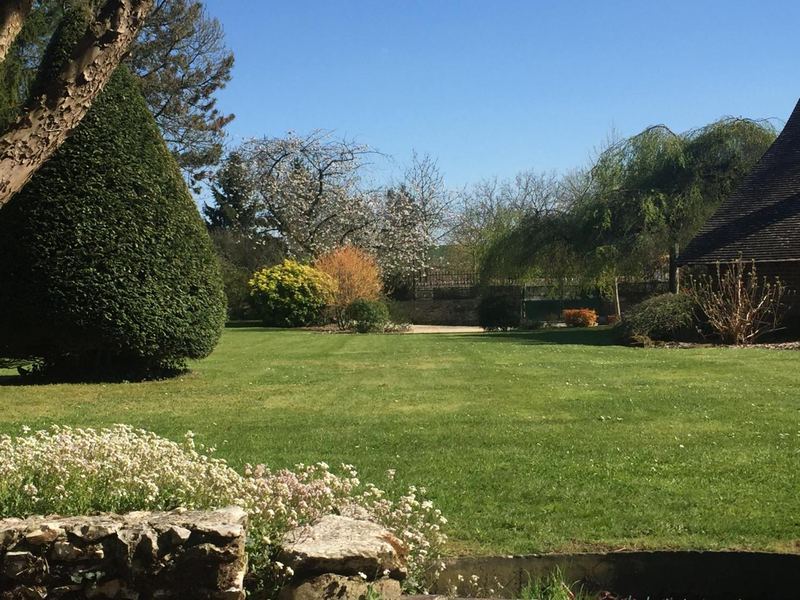
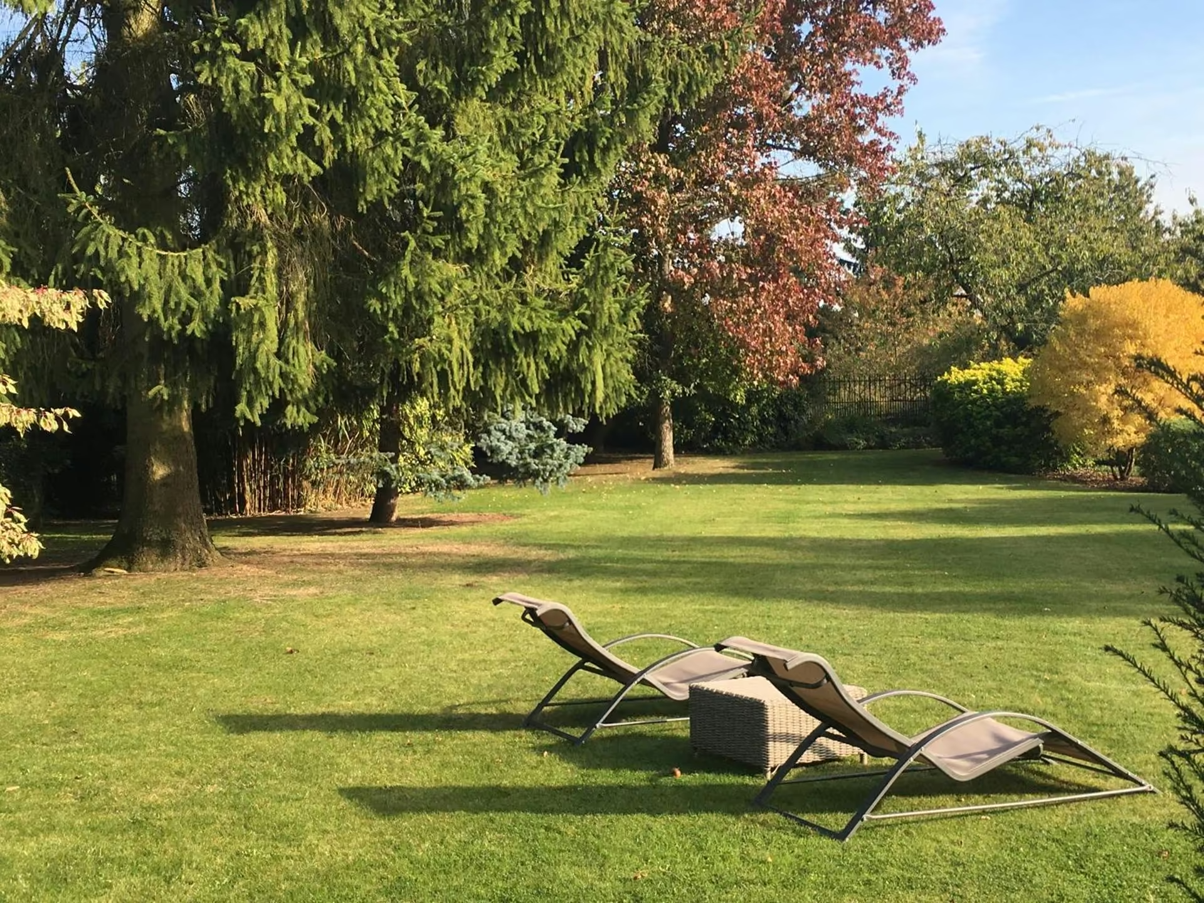
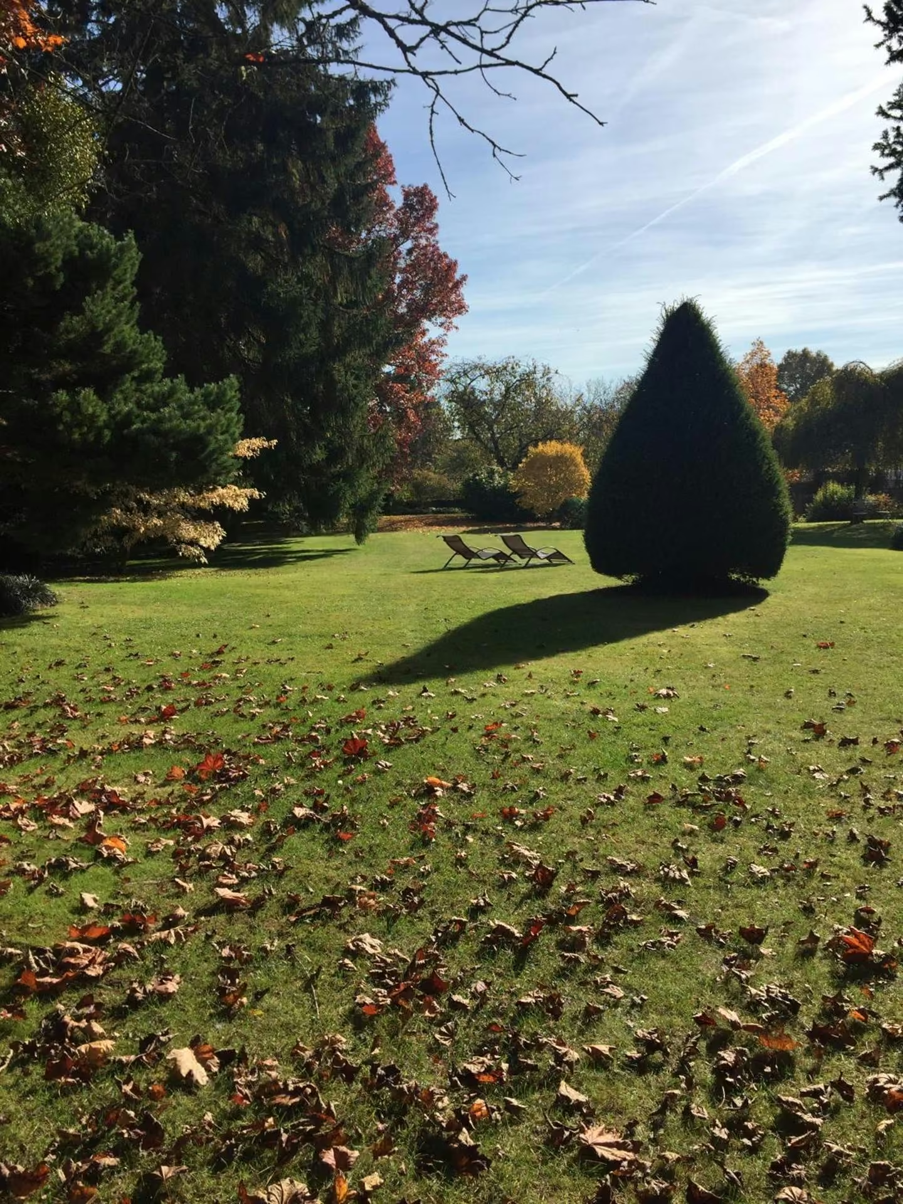
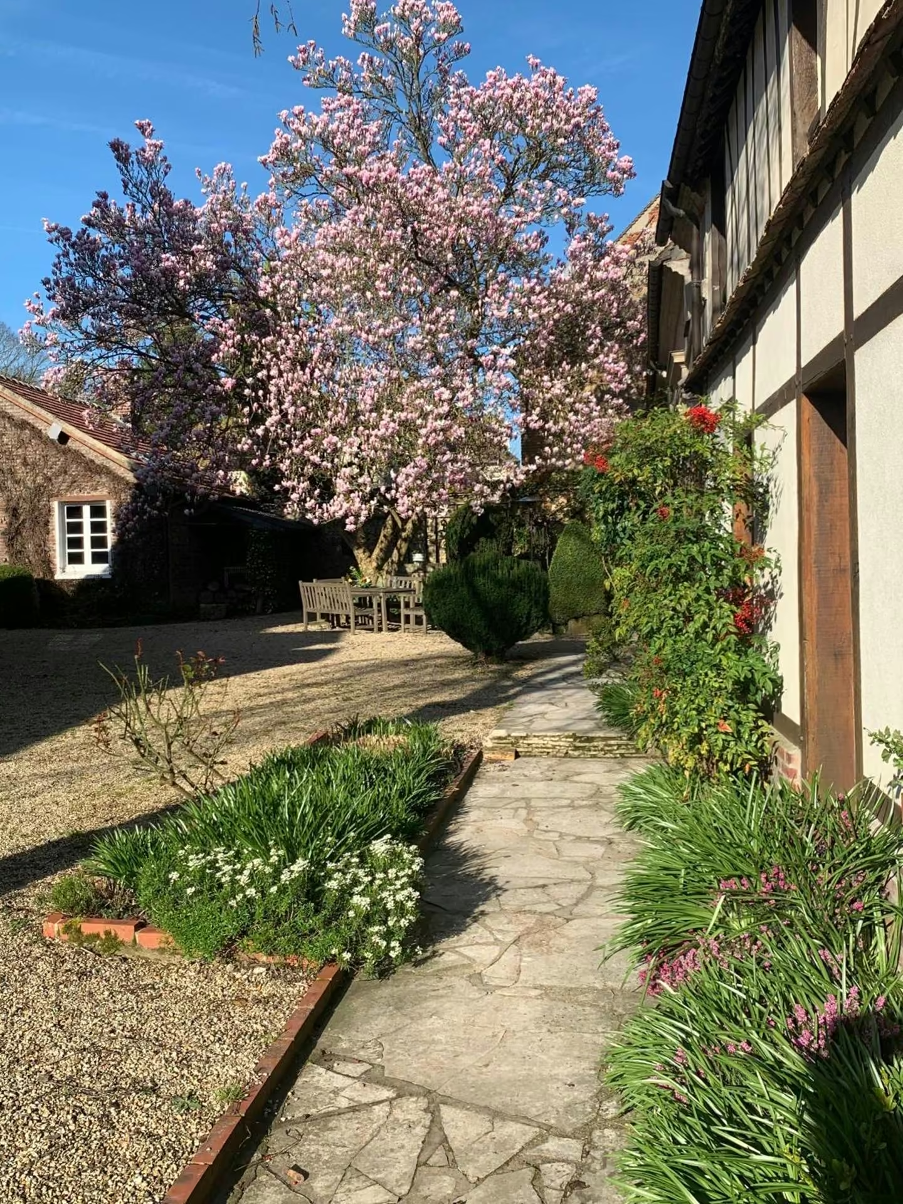
In the 1960s, a renowned architect with a passion for botany fell in love with the village and the house. He moved in and gradually turned the rustic longhouse into a large, warm, comfortable home for family and friends. He also planted the grounds with a wide variety of species, creating a landscaped garden made for picnics, shady naps and children's games: we owe him the magnolia in the courtyard, the topiary and the tall trees that now shade the loungers.
Rebirth
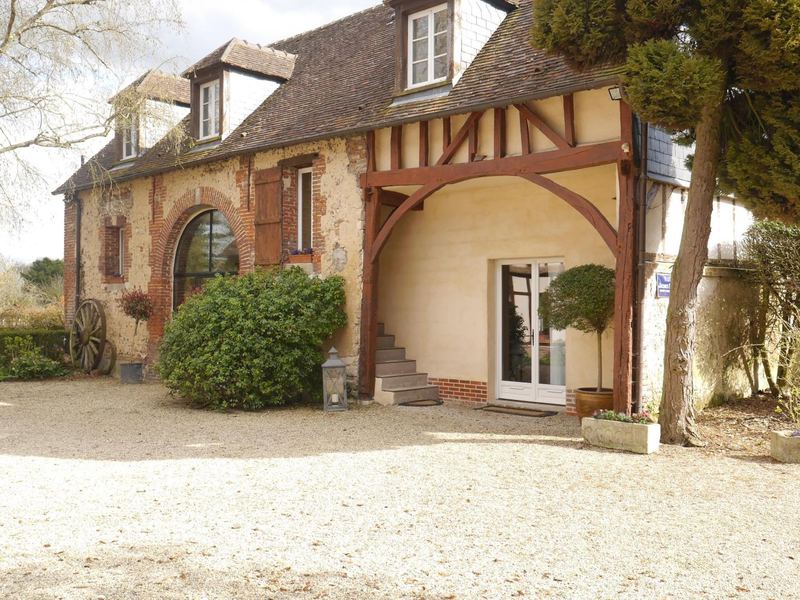
After a complete renovation in 2005 — five guest rooms with private bathrooms, the indoor pool and the hammam — and a redecoration careful to preserve the patina of the place, Le Puits d'Angle opened its doors to travellers, for leisure and business stays alike. The half-timbering was kept, the brick left exposed, the beams and terracotta floors restored; only today's comforts were added.
For Florence, taking over the house in spring 2016 meant coming home to her native Picardy. After further works, Florence and David now welcome you with pleasure and do their best to make your stay as enjoyable as possible. The house holds the Gîtes de France 4 épis label.
The library lounge
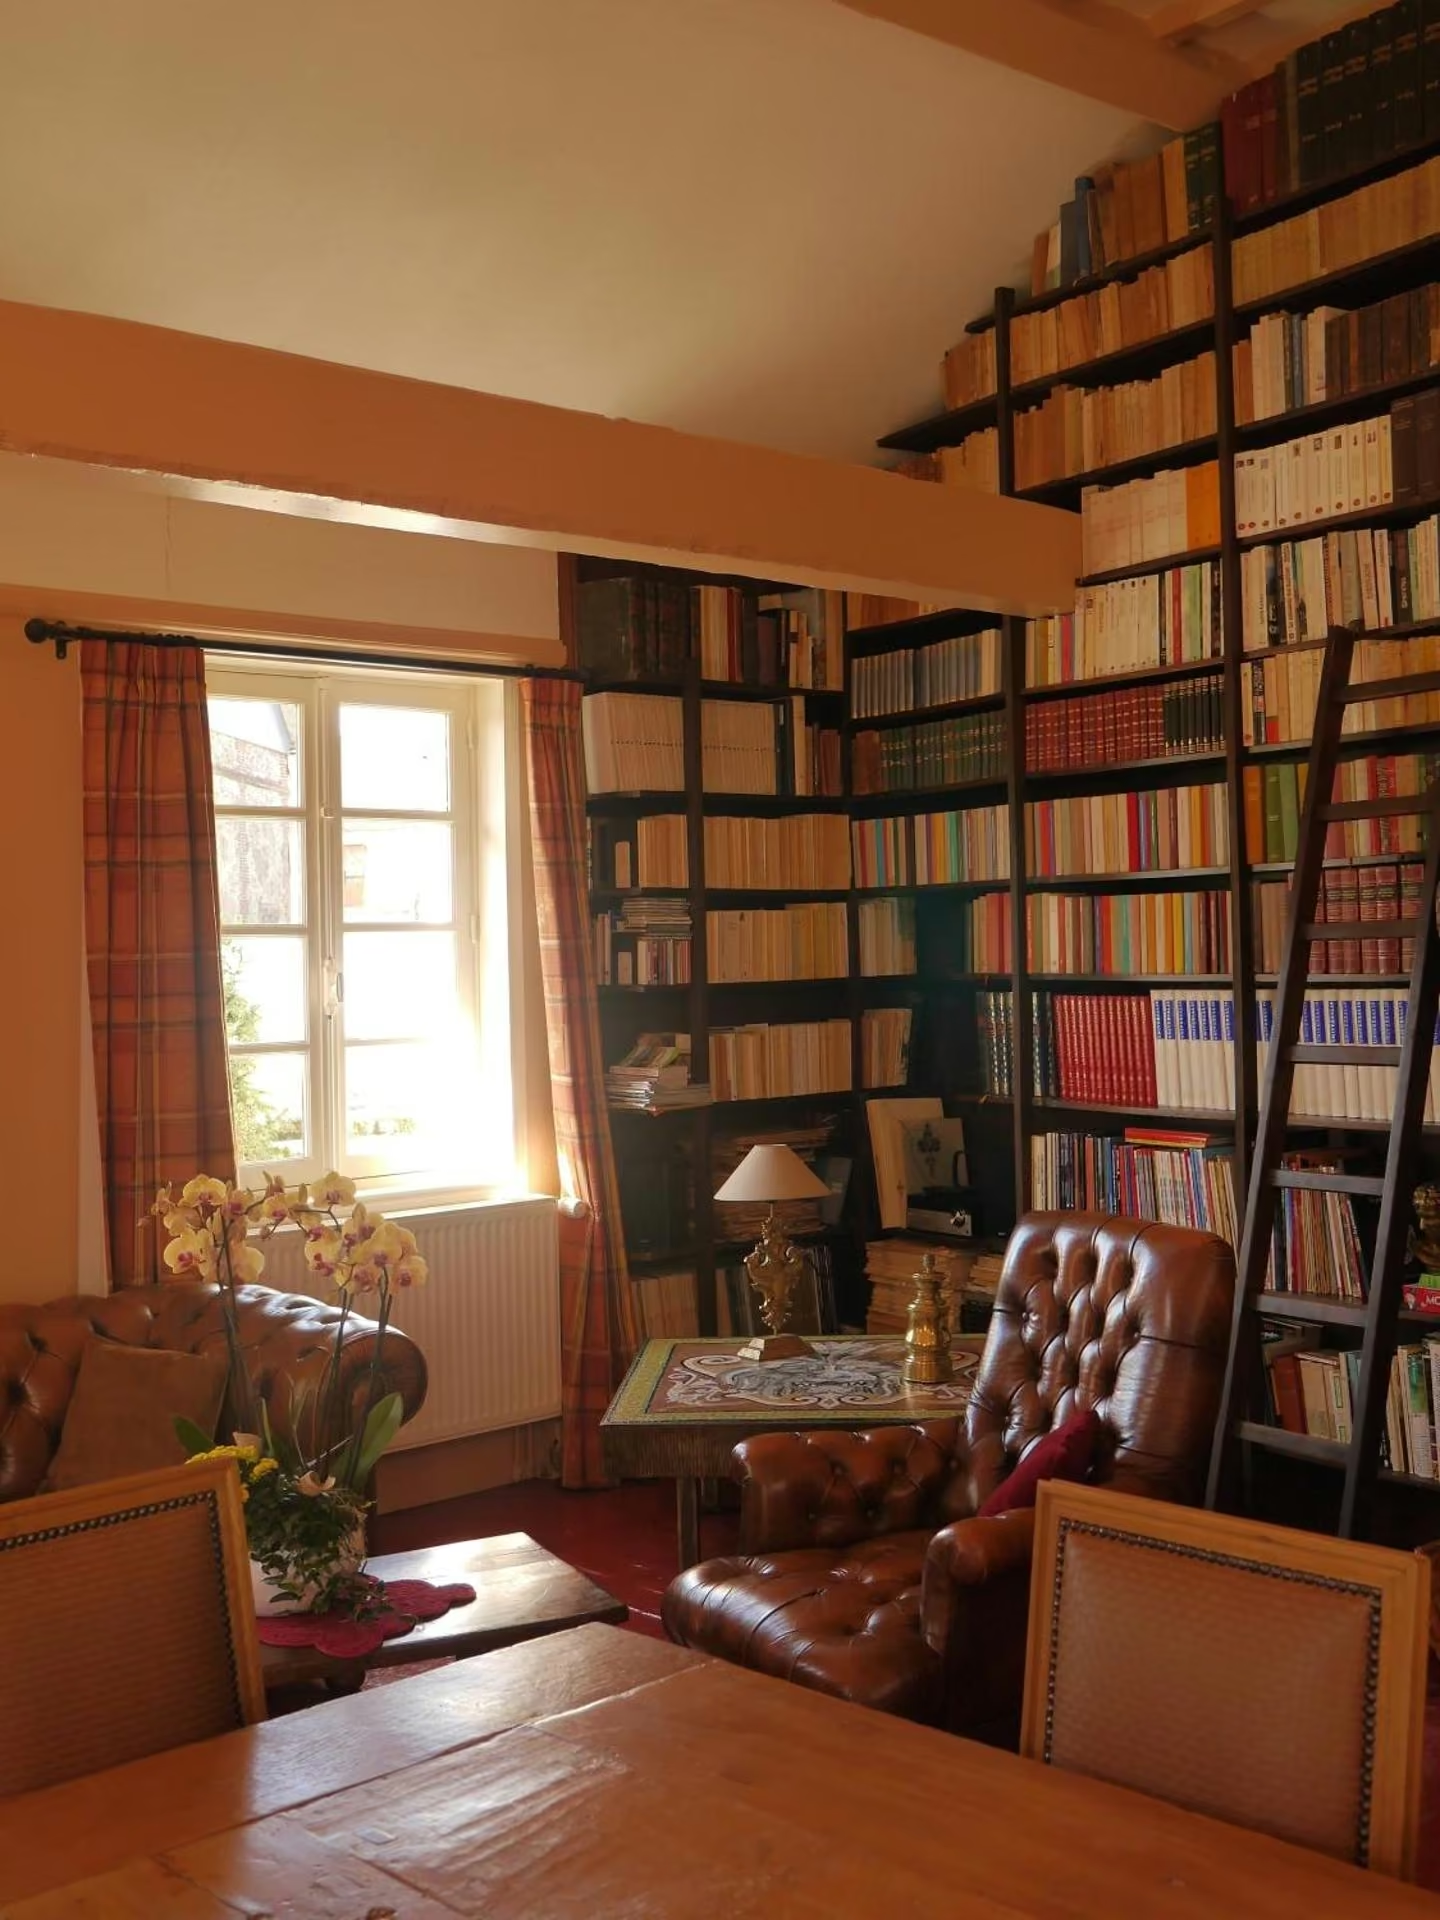
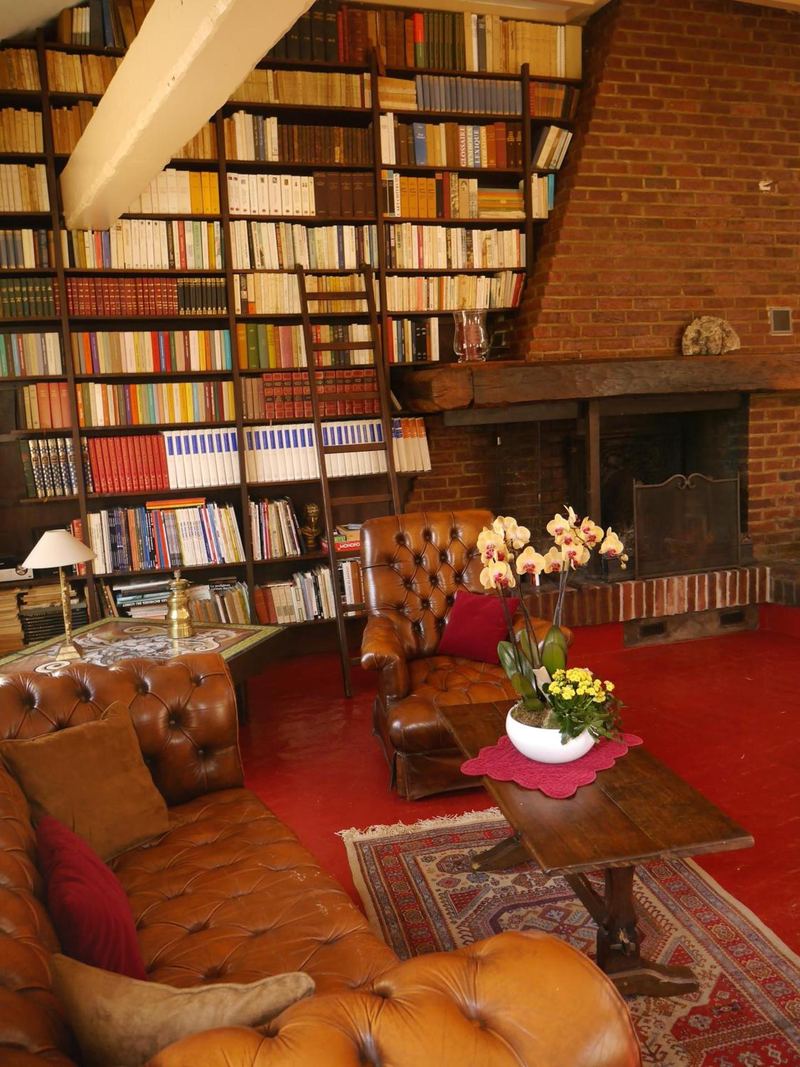
With its fireplace and floor-to-ceiling shelves, the library lounge is the heart of the house. Breakfast is served here in winter, in front of the fire; it is where you read, play board games and dine on table d'hôtes evenings. Deep sofas, low lamps, rugs: the room where everyone ends up lingering.
The pool and hammam
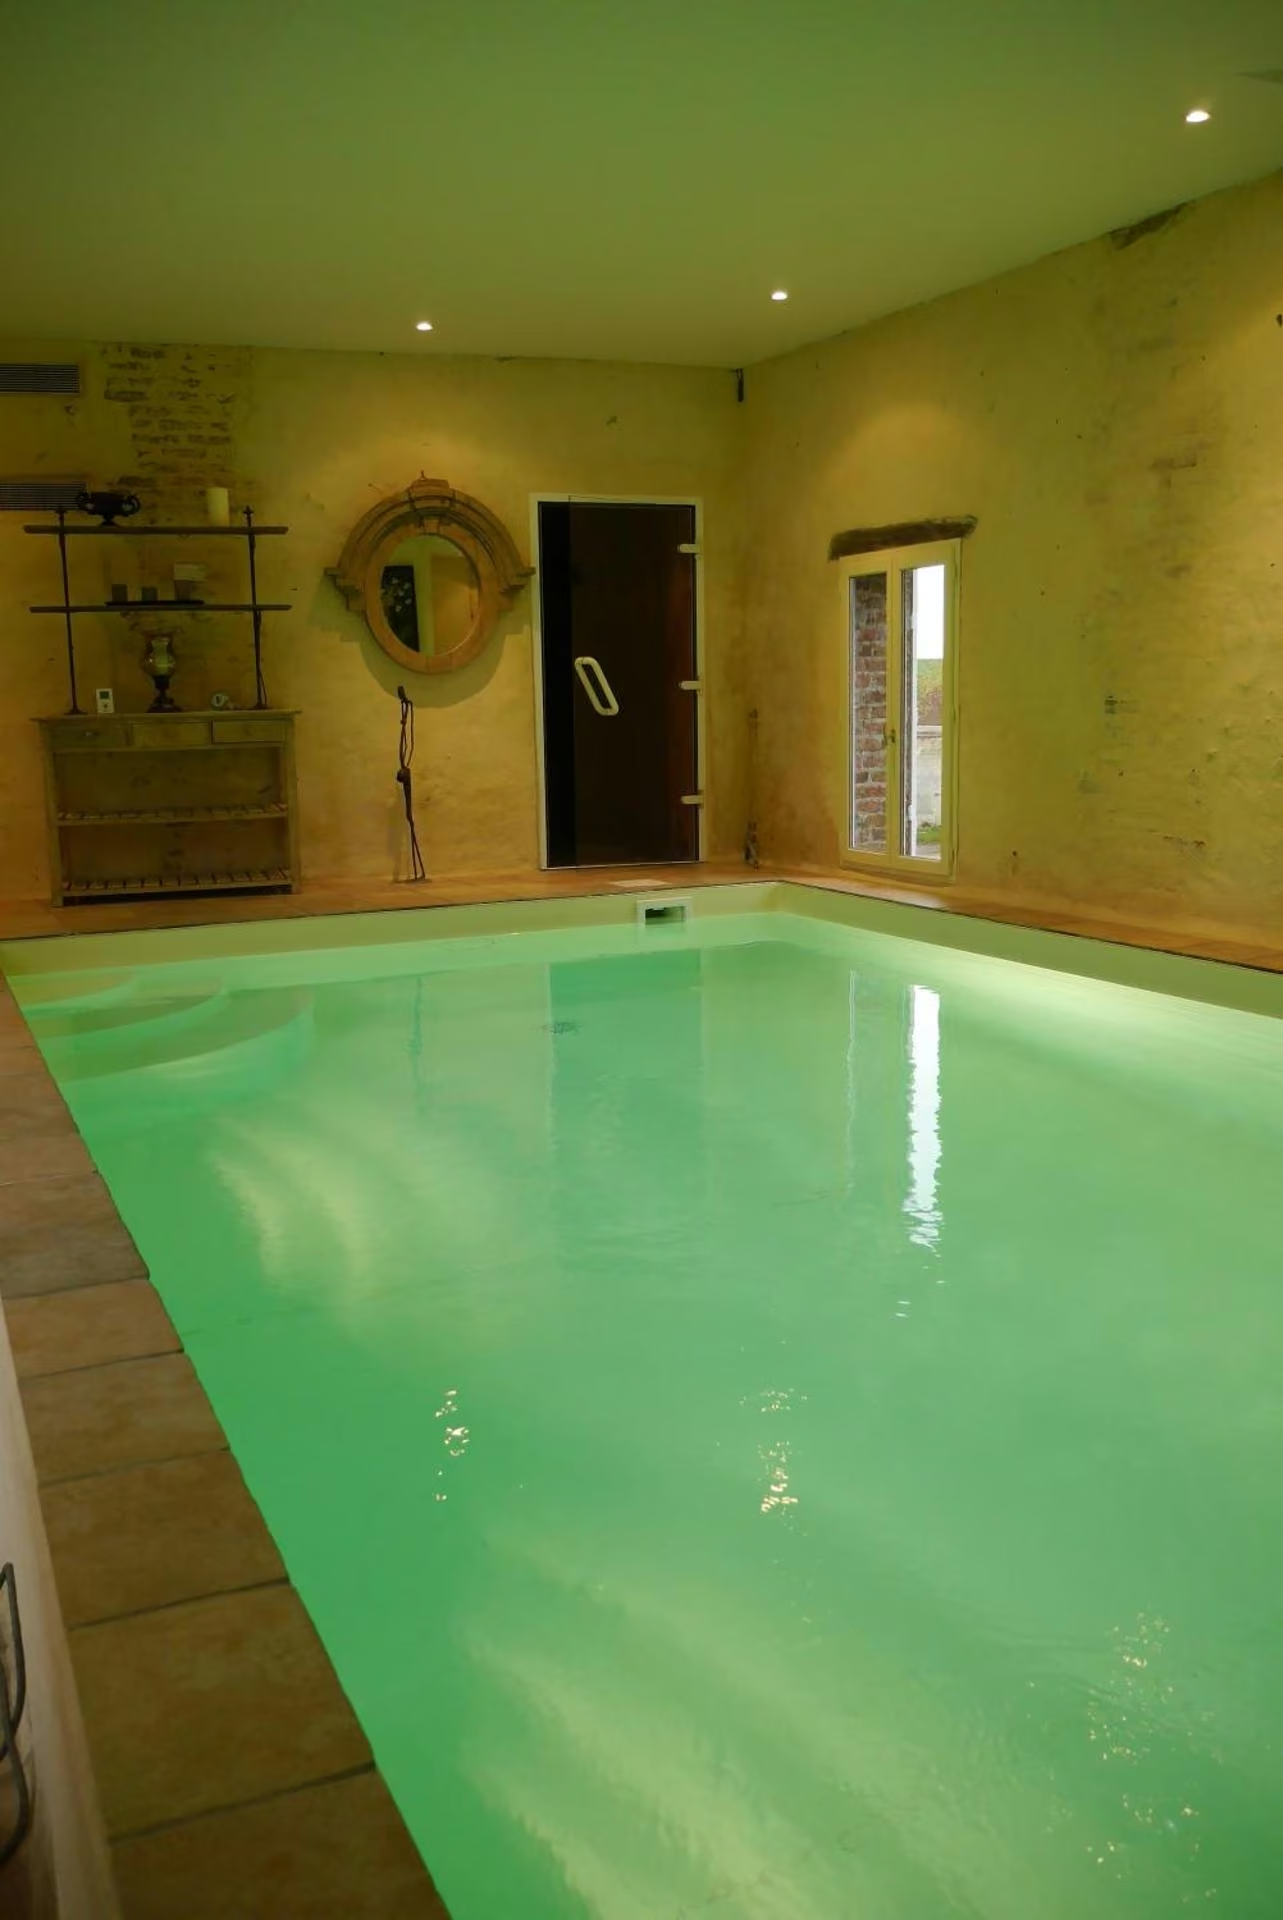
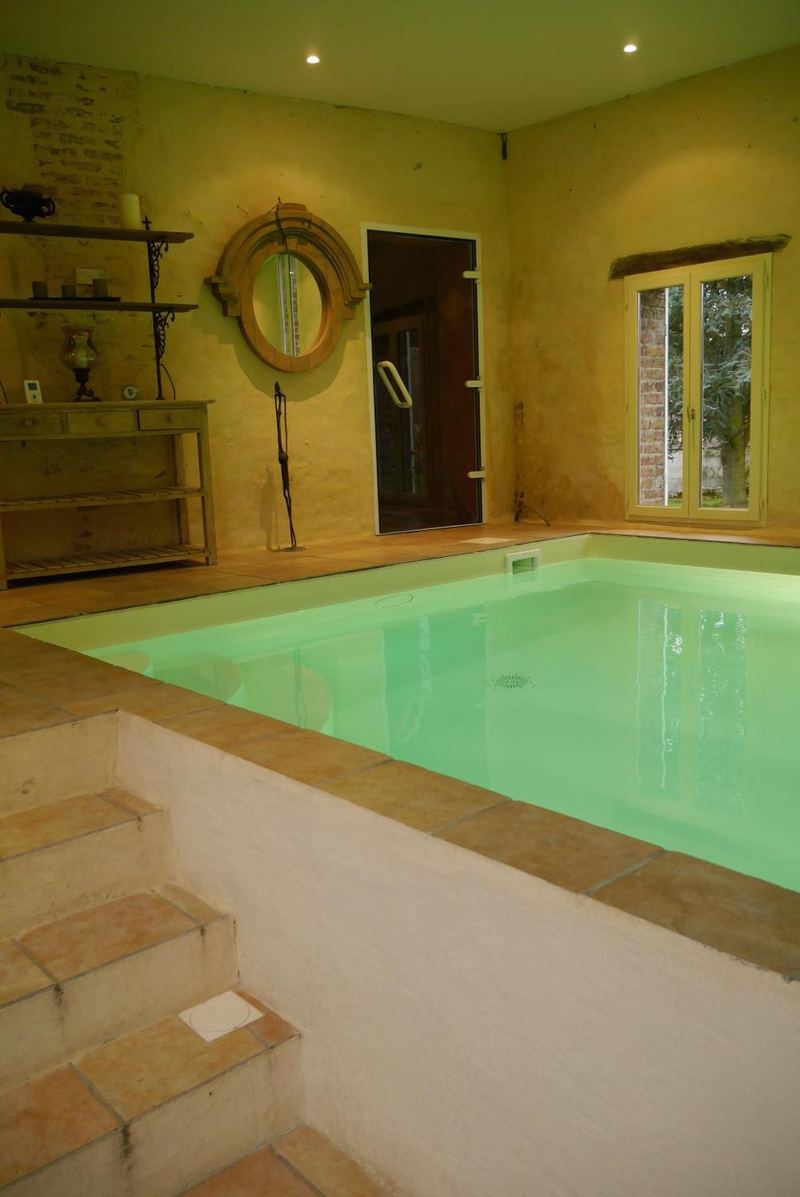
Under a timber roof, the indoor pool is heated all year round and reserved for guests of the house. Wide glass doors open it onto the garden, stretching the summer in fine weather and warming the winter. The adjoining hammam invites you to relax after a day of golf, sightseeing or walking. It is reached through the garden and there is no changing room: pack a bathrobe and flip-flops, and you will be from your room to the water in two minutes.
The garden
Behind its walls, the garden unrolls 2,600 m² of lawns, borders and tall trees. A terrace under the magnolia for breakfast and aperitifs, loungers in the shade, a table-tennis table, corners to read in. Children run about, adults nap. A gravel courtyard and closed private parking take care of the cars.